Open layouts
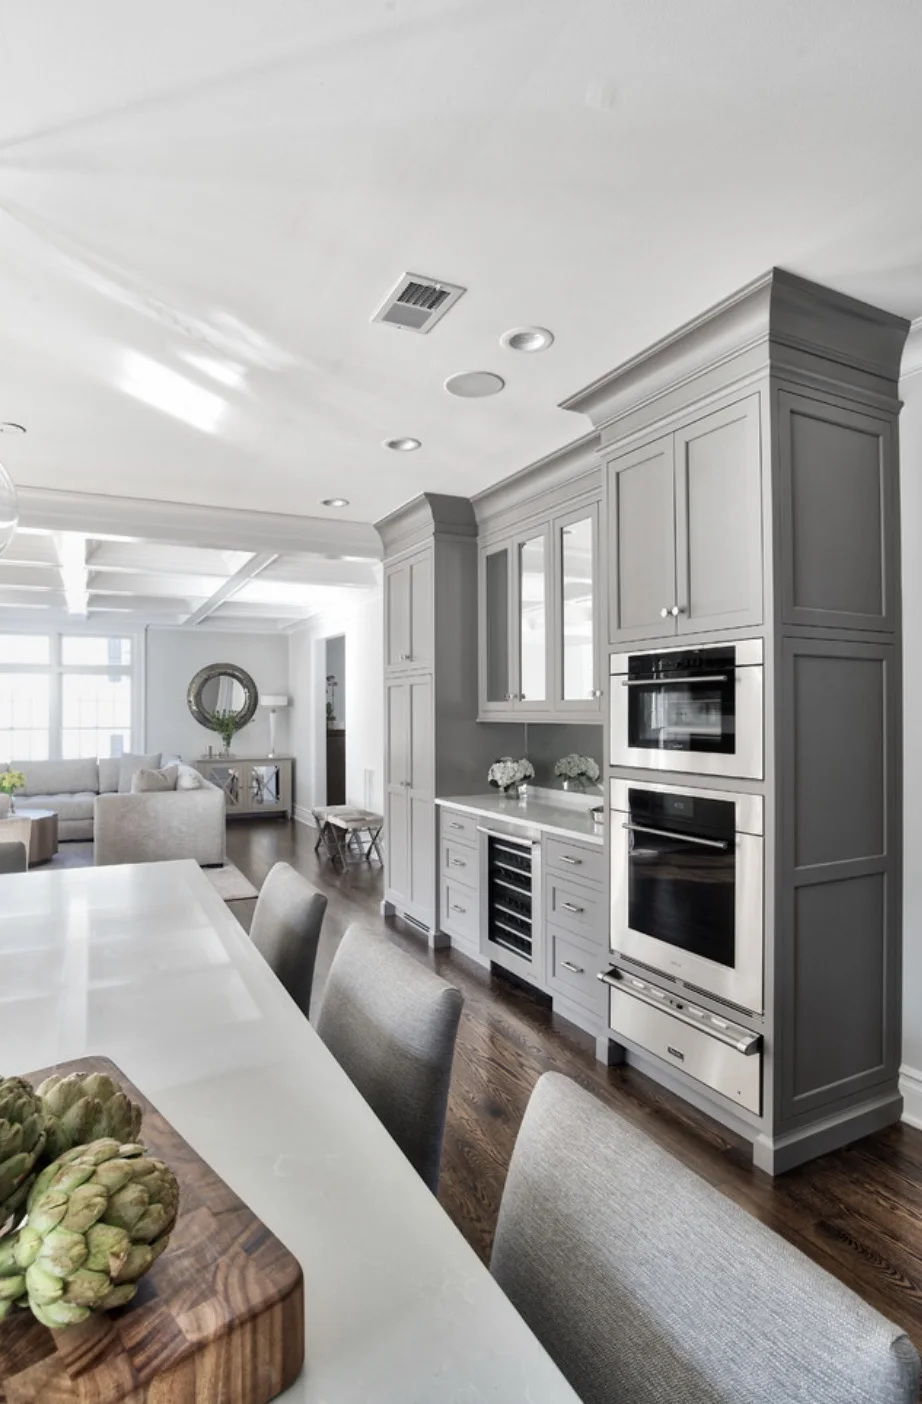
Open concept kitchens and wall removal in Loveland
The biggest change to a kitchen and the biggest swing in price.
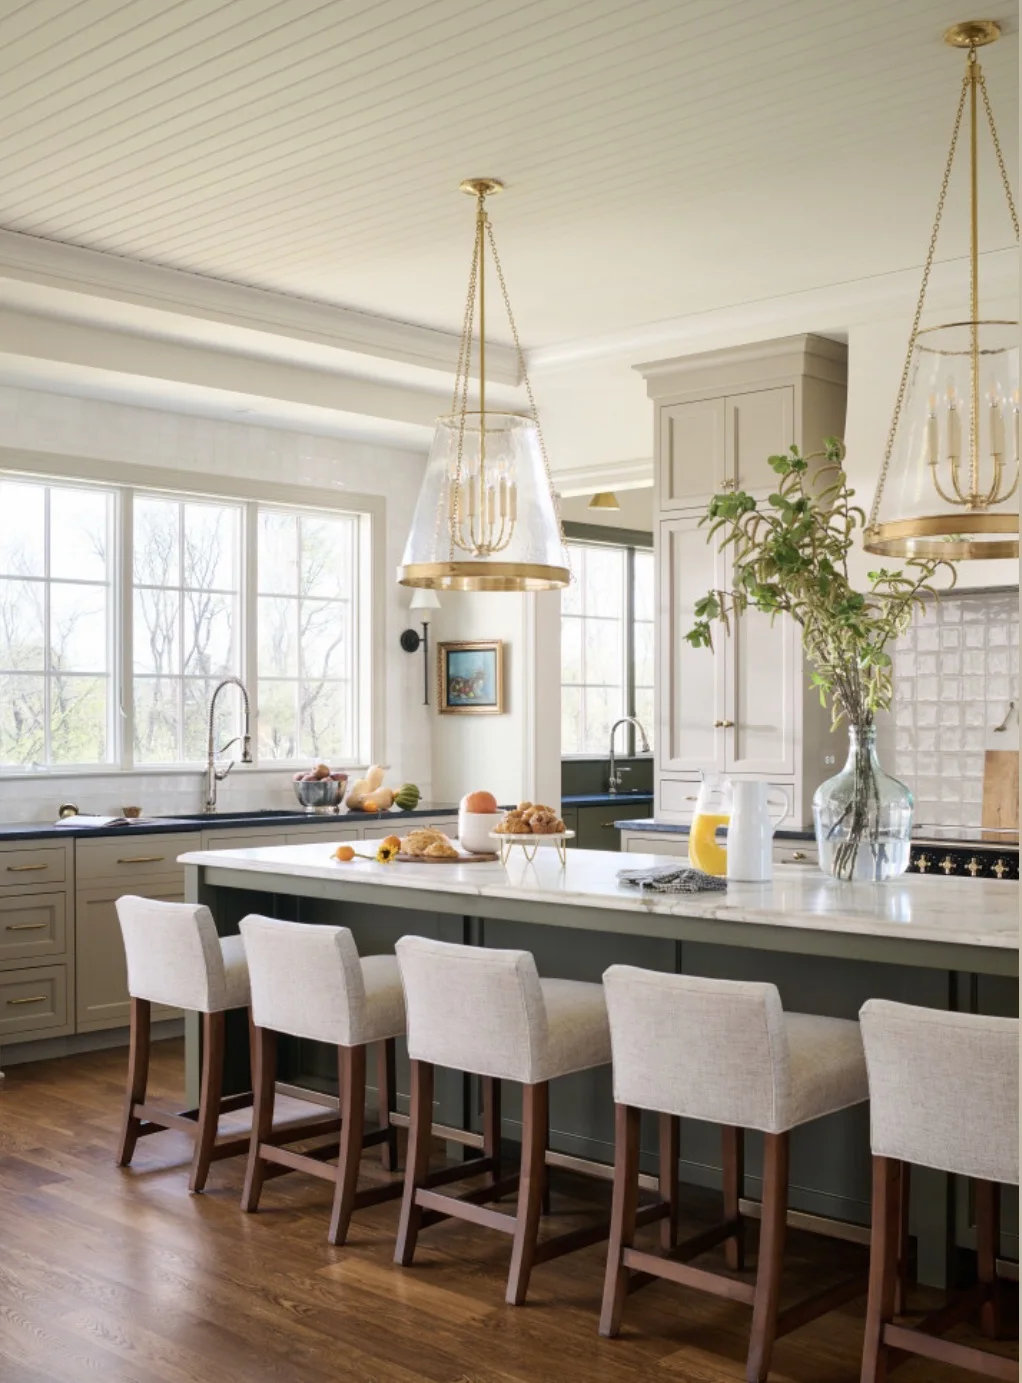
They need an engineered beam, a permit and an inspection. This is the largest single add to a kitchen job.
Simpler, though the floor and ceiling still need patching where the wall stood.
- 01What runs through it
Ducts, drain lines and wiring. Moving those is where most surprises come from.
- 02Older east side homes
Many houses in Mariemont, Terrace Park and Madeira were built with a closed kitchen.
- 03Permits
Any structural change needs one, and the contractor pulls it.
In the price tool
Price it, then see it
- 01Each line has a number
Cabinets, counters, every trade and the permit, priced from what Cincinnati crews are paid.
- 02Pick a layout, then build it
Start from the shape of your room, then set doors, colors, counters and floors and turn it around in 3D.
- 03Nobody visits until you ask
The contractor visit happens on your request and not before.
Open layouts
Open layouts questions
Q1Can the wall to my dining room come down?
In most homes, yes. If the wall holds nothing up, it is the simple version. One that holds up the floor above needs a beam, a permit and an inspection.
Q2How do I know if a wall carries weight?
Someone has to check the joists and framing over it, usually the contractor or an engineer. Walls running across the floor joists often do.
Q3How much longer does the job run?
Plan on a few extra weeks while the engineer, permit office and inspector do their parts.
One minute, no visit
Price it with your own picks
Doors, counters, an island. The number moves with every choice.