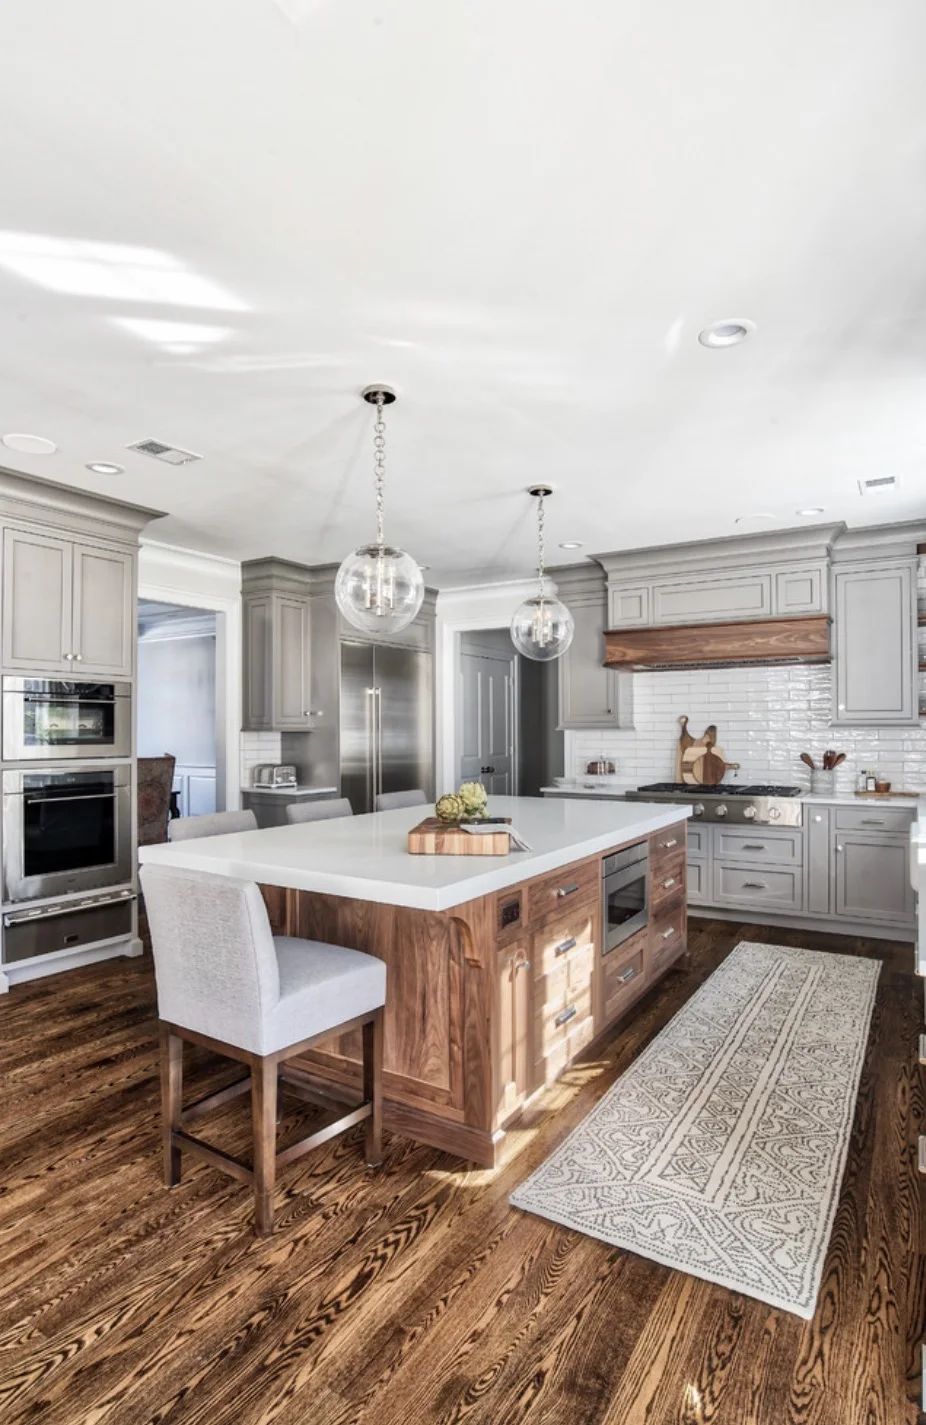
Kitchen islands
Kitchen islands in Loveland
A room about 12 feet wide is usually enough to fit one well.

Keep about 42 inches clear on each side, or 48 when two people cook together.
Simple over a basement. On a slab the concrete has to be cut for the lines.
- 01Outlets
Code calls for outlets on an island, so wiring comes up through the floor.
- 02Seats
Allow about 24 inches of counter per stool and a 12 inch overhang for knees.
- 03Check the fit
Drop an island into the 3D room and see if it crowds the range or the fridge.
In the price tool
Price it, then see it
- 01Each line has a number
Cabinets, counters, every trade and the permit, priced from what Cincinnati crews are paid.
- 02Pick a layout, then build it
Start from the shape of your room, then set doors, colors, counters and floors and turn it around in 3D.
- 03Nobody visits until you ask
The contractor visit happens on your request and not before.
Kitchen islands
Kitchen islands questions
Q1Does my room have space for an island?
At about 12 feet wide or more you can usually keep 42 inches of walkway around it.
Q2Do islands need a permit?
A plain island does not. Once it gets outlets, a sink or a cooktop, it does.
Q3Should I get an island or a peninsula?
Below about 12 feet wide, a peninsula usually works better.
Also in a kitchen
Related services

One minute, no visit
Price it with your own picks
Doors, counters, an island. The number moves with every choice.